

Oct 19, 2026
Most tiny house floor plans try to fit too much into too little space. You deserve layouts that work for your lifestyle without feeling cramped or cluttered. In this post, you’ll explore seven smart tiny home layouts and learn how United Portable Buildings’ 3D design tool lets you customize every detail to fit your needs perfectly. Start imagining your ideal custom tiny house today.
Explore Popular Tiny Home Floor Plans

Tiny homes can be both stylish and functional. By choosing the right layout, you can maximize space without sacrificing comfort. Let’s dive into some popular tiny house floor plans that offer unique solutions for compact living.
Lofted Tiny House Plan Ideas
Lofted tiny house plans are perfect for those who wish to separate their living and sleeping areas. A loft can add a sense of privacy and make the most of vertical space. Picture a cozy sleeping area tucked away above the main floor. This design not only saves space but also creates a distinct bedroom feel.
- Storage Solutions: Use the space under the loft for storage. Install shelving or closets to keep things organized.
- Open Floor Plan: Keep the main floor open for a spacious living area. This design makes the home feel larger and more inviting.
- Natural Light: Add skylights to bring in natural light, making the loft area feel airy and bright.
Explore some inspiring ideas on Pinterest that showcase how lofts can transform a tiny house into a charming retreat.
One Bedroom Tiny Home Layouts
If you prefer a traditional sleeping arrangement, one bedroom layouts provide a cozy, enclosed space for rest. These designs offer more privacy compared to lofted plans.
- Efficient Use of Space: Position the bed against the wall to save room. Utilize wall-mounted lamps and foldable furniture for added convenience.
- Multi-Functional Furniture: Consider a Murphy bed to free up space during the day.
- Personal Touches: Add personal touches like artwork or a soft rug to make the bedroom feel warm and inviting.
Find more creative floor plans to help you envision your perfect tiny home.
Two Loft Tiny Home Designs
Two lofts offer the ultimate in flexibility. Whether you need an extra sleeping area for guests or a dedicated workspace, additional lofts can meet your needs.
- Dual Functionality: Use one loft for sleeping and the other as an office or play area.
- Accessibility: Install a ladder or staircase with storage steps for easy access to both lofts.
- Balancing Aesthetics: Keep the design balanced by choosing similar decor elements in both lofts.
Discover more designs and ideas to make your tiny house uniquely yours.
Customize Your Tiny Home Layouts
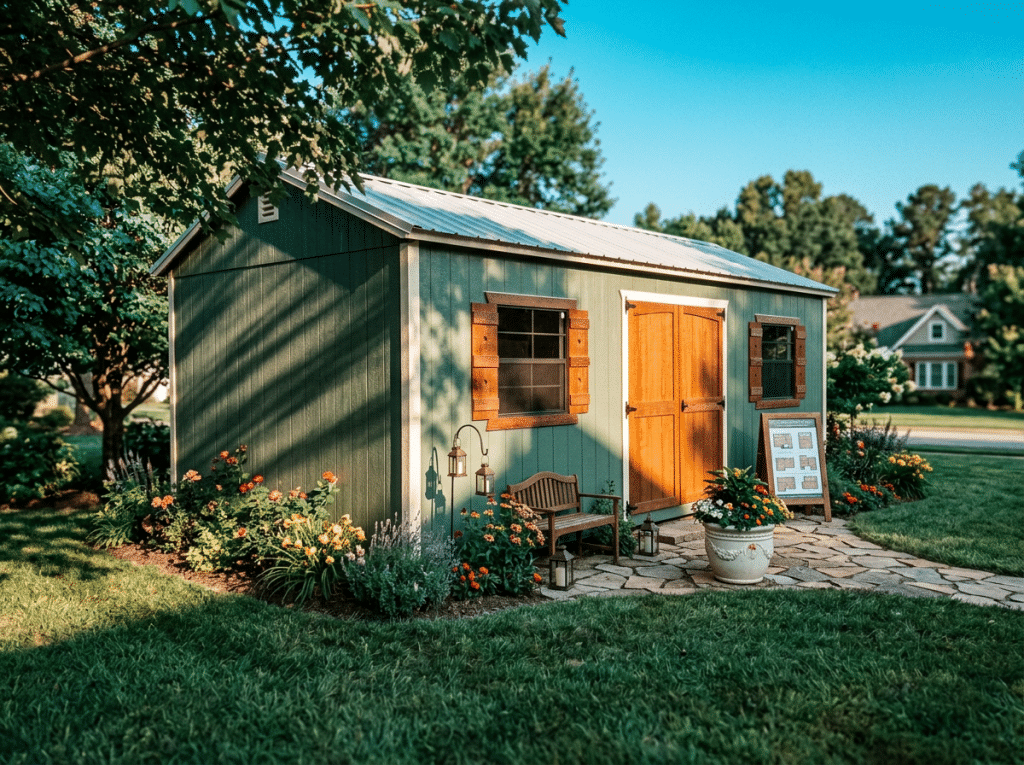
Customization is key when it comes to tiny homes. With the right tools and features, you can tailor your space to fit your lifestyle perfectly.
Using the 3D Tiny Home Designer
United Portable Buildings offers a 3D design tool that allows you to visualize and customize your tiny home layout. This tool helps you experiment with different configurations before making a final decision.
- Easy Visualization: See your design come to life in 3D, helping you make informed choices.
- Adjustable Features: Change the size of rooms, add windows, or move doors with a few clicks.
- Real-Time Feedback: Get instant updates on how changes affect the overall layout.
Using this tool empowers you to create a home that truly reflects your vision and needs.
Adding Porches and Lofts

A porch can extend your living space outdoors, providing a relaxing spot to enjoy nature. Lofts add vertical space, enhancing the overall layout.
- Porch Features: Consider adding seating or a small table for outdoor dining.
- Loft Benefits: A loft gives you additional room for storage or sleeping without expanding the footprint.
- Integration: Blend the porch and loft seamlessly with the home’s design for a cohesive look.
Check out more inspiration and ideas on how to incorporate these elements into your tiny home.
Galley Kitchen Tiny Home Solutions
A galley kitchen is an efficient choice for tiny homes. It uses parallel counters to create a compact yet functional cooking space.
- Storage Tips: Utilize upper cabinets or hanging racks to maximize storage.
- Appliance Choices: Opt for compact appliances that fit snugly into the design.
- Flow and Function: Arrange the layout for easy movement between cooking areas.
Explore more practical kitchen solutions to make cooking in your tiny home a breeze.
Building Durable Portable Cabins
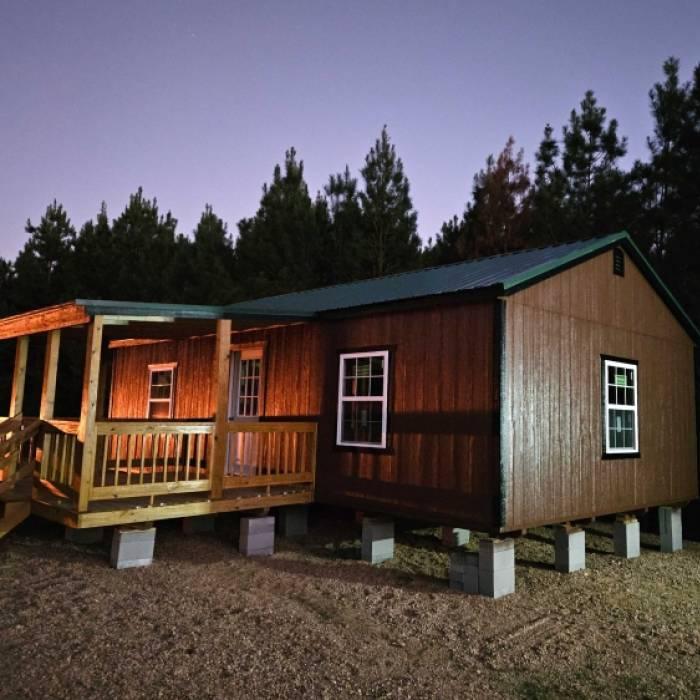
When investing in a tiny home, durability is crucial. United Portable Buildings ensures quality through expert construction techniques and premium materials.
Benefits of Douglas Fir Framing
Douglas fir is a robust wood choice for framing. Its strength and resilience make it ideal for portable cabins.
- Longevity: Douglas fir provides long-lasting durability, crucial for a tiny home.
- Sustainability: This wood choice is environmentally friendly, aligning with eco-conscious lifestyles.
- Aesthetic Appeal: The natural beauty of Douglas fir enhances the visual appeal of your home.
Choosing Douglas fir ensures your tiny home remains sturdy and beautiful over time.
On-Site Construction Tiny Home Options
On-site construction offers flexibility and convenience. It ensures your home meets specific site requirements and adheres to local regulations.
- Personalization: Tailor the construction process to fit your unique needs.
- Quality Control: On-site building allows for thorough quality checks at every stage.
- Adaptability: Easily adapt the design to accommodate site-specific challenges.
United Portable Buildings provides expert on-site construction services to bring your vision to life.
Hurricane-Resistant Tiny Home Models
If you live in an area prone to severe weather, consider a hurricane-resistant model. These homes are designed to withstand harsh conditions, offering peace of mind.
- Sturdy Materials: Reinforced framing and durable materials ensure your home can handle strong winds.
- Safety Features: Built-in features protect your investment and keep you safe during storms.
- Peace of Mind: Knowing your home is prepared for extreme weather provides comfort and security.
Choose a hurricane-resistant tiny home for a reliable, safe living solution.
In conclusion, United Portable Buildings offers a range of customizable tiny house floor plans and durable portable cabins. With tools and features designed to meet your unique needs, you can create a space that reflects your lifestyle and preferences. Whether you’re downsizing or seeking a weekend retreat, these options provide the quality and flexibility you need. Explore your design possibilities today and start building your dream tiny home!
Close the year strong—secure your custom UPB building with exclusive year-end deals today.

Aug 13, 2026
Customizing your tiny home or cabin with premium features isn’t just about picking upgrades. It’s about making key choices that fit your lifestyle and budget while ensuring lasting quality. From Douglas fir framing to spray foam insulation, you’ll learn what matters most before you start. Open our 3D Designer to build your layout, choose premium options, and request a fast, transparent quote.
Key Decisions for Custom Tiny Homes

Choosing the right features for your tiny home is essential for creating a space that meets your needs. This section will guide you through selecting materials, floor plans, and design tools to make your dream home a reality.
Choosing Premium Materials
Selecting high-quality materials ensures longevity and comfort in your tiny home. Douglas fir framing is a popular choice, known for its strength and durability. Its natural resistance to decay makes it ideal for building a sturdy frame. Pair this with LP SmartSide siding, which offers an aesthetically pleasing finish while providing excellent protection against the elements. Consider a metal roof upgrade for added durability and a sleek look that complements any design. These materials not only enhance your home’s appearance but also provide long-term benefits by reducing maintenance costs.
Essential Tiny House Floor Plan
Floor plans are the foundation of your tiny home. They dictate how space is utilized and can dramatically impact daily living. When planning your layout, think about your lifestyle: Do you need a workspace, extra storage, or a cozy sleeping area? Popular designs include open-concept layouts and lofted sleeping spaces to maximize room. By using efficient designs, you can create a multifunctional space that feels much larger than it is. Explore unique tiny house floor plans here to find one that suits your needs.
Customization with 3D Design Tools
Bring your vision to life using advanced 3D design tools. These tools allow you to visualize different layouts and make real-time changes before committing to a final design. You can select materials, adjust dimensions, and even preview AR visualization for tiny homes. This technology helps ensure that every detail aligns with your lifestyle and preferences. By experimenting with various configurations, you can confidently choose the one that truly feels like home.
Essential Features for Tiny Cabins

Tiny cabins offer unique opportunities for customization, from roofing to energy-efficient solutions. Explore essential features that enhance both form and function, transforming your cabin into a comfortable retreat.
Premium Roofing and Siding Options
The right roofing and siding options are crucial for protecting your cabin and enhancing its visual appeal. Choose from materials like architectural shingles or metal roofing for longevity and style. LP SmartSide siding provides a durable, attractive facade that stands up to harsh weather conditions. These premium upgrades not only improve your cabin’s curb appeal but also its resistance to the elements, ensuring it remains a cozy haven for years to come.
Energy-Efficient Windows and Doors
Investing in energy-efficient windows and doors can significantly reduce energy costs while enhancing the comfort of your tiny cabin. Look for windows with double or triple glazing to minimize heat loss and improve insulation. High-quality doors with proper seals prevent drafts and contribute to a stable interior climate. These features not only lower utility bills but also create a more comfortable living environment, making your cabin an inviting retreat in any season.
Advanced Plumbing and Electrical Systems
Modern plumbing and electrical systems add convenience and efficiency to your tiny cabin. Consider installing compact, space-saving plumbing fixtures and energy-efficient appliances. Advanced systems can include tiny home plumbing and electrical setups designed for limited space. These systems provide the functionality of a full-sized home without sacrificing comfort or convenience, ensuring that your tiny cabin meets all your practical needs.
Cost and Financing Considerations

Understanding the financial aspects of building a custom tiny home or cabin is key to a successful project. This section covers cost estimation, financing options, and delivery considerations.
Estimating the Costs for Custom Cabins
Estimating the cost of your custom cabin involves considering materials, labor, and additional features. Basic models can start at a lower price, but adding premium features like energy-efficient systems or luxury finishes can increase costs. Use online calculators or consult with builders to get a realistic estimate for your project. Being aware of potential expenses upfront can help you make informed decisions and avoid financial surprises.
Flexible Financing for Tiny Homes
Financing a tiny home doesn’t have to be daunting. Many companies offer financing options for tiny homes, including traditional loans and rent-to-own plans. These options provide flexibility, allowing you to choose a payment plan that fits your budget. Exploring different financing routes ensures that you can comfortably afford your tiny dream home without financial strain.
On-Site Construction and Delivery
Consider the logistics of tiny home delivery and setup. Some builds require on-site construction, especially if they exceed certain dimensions. Knowing the specifics of your location and any potential constraints is crucial for a smooth installation process. Partnering with a reliable company ensures professional setup and delivery, allowing you to focus on enjoying your new space.
Frequently Asked Questions
Douglas fir framing and LP SmartSide siding are excellent choices for their durability and aesthetic appeal. Pairing these with a metal roof upgrade ensures long-lasting protection and style.
Consider your lifestyle and daily needs. Open-concept layouts and lofted spaces are popular for maximizing functionality. Explore various designs to find one that suits your preferences.
They reduce energy costs and enhance comfort by minimizing heat loss and improving insulation. Choosing high-quality windows and doors creates a more stable interior climate.
Options include traditional loans and rent-to-own plans, offering flexibility to fit different budgets. Exploring these routes can make owning a tiny home more accessible.
Larger builds may require on-site construction due to size constraints. Understanding your location’s specifics ensures a smooth installation and delivery process.
Aug 11, 2026
Portable buildings often promise flexibility but fall short when it comes to real daily use. You need structures that adapt to your lifestyle, not just sit pretty. At United Portable Buildings, practical design innovations turn customizable sheds, tiny homes, and storage buildings into spaces that work hard for you. Explore how durable materials, smart layouts, and advanced tools like our 3D design tool make it easy to create a building that fits your exact needs. Design yours today and see the difference firsthand. Learn more about innovations in portable storage buildings.
Adaptable Design Elements

Customizable Sheds and Cabins
Imagine having a space that grows and changes with your needs. Customizable sheds and cabins offer that flexibility. You can tailor them to fit your exact requirements, whether you need extra storage, a workshop, or a cozy retreat. With UPB’s design options, you start by choosing the size and layout that works for you. Then, select from various door and window styles to enhance both function and aesthetics. This level of customization ensures the building suits your purpose perfectly.
Beyond size and layout, you can pick finishes and upgrades. Whether it’s a sturdy garage door for easy access or a loft for additional storage, these choices let you create a space that truly feels yours. Plus, these buildings are designed with the future in mind, allowing you to adapt as your needs change. This means you get more than just a building; you get a solution that evolves with you.
Tiny Homes with Loft Storage
Tiny homes are all about maximizing space. Loft storage is a key feature that makes these homes more practical. By utilizing vertical space, lofts offer a clever solution for storing items without sacrificing living area. This design innovation transforms a compact space into a functional home where every inch is used wisely. Whether for sleeping or storage, lofts provide versatility, making tiny homes ideal for full-time living or a weekend getaway.
Incorporating lofts into tiny homes not only increases storage but also enhances the aesthetic appeal. A well-designed loft can create a cozy sleeping area or a charming reading nook, adding character to your home. With thoughtful design and quality materials, tiny homes with loft storage become more than just a place to live—they become a sanctuary tailored to your lifestyle.
Flexible Insulated Portable Buildings
Flexibility and insulation are crucial in portable buildings. Insulated buildings provide a comfortable environment year-round, whether hot or cold. This makes them perfect for various uses, from home offices to hobby spaces. Insulation enhances energy efficiency, saving you money on heating and cooling while keeping the interior comfortable.
These buildings are designed to adapt. Whether you need a quiet workspace or a place to pursue hobbies, flexible designs ensure the building meets your needs. You can modify layouts, add features, or expand space as required. The result is a building that not only serves its purpose today but is ready for whatever tomorrow brings.
Quality Materials for Durability

Douglas Fir Framing Benefits
Douglas fir is known for its strength and durability. Using it in framing provides a solid foundation for portable buildings. Its natural resilience makes it ideal for structures that need to withstand the elements. This wood not only supports the building’s integrity but also contributes to its longevity, ensuring your investment lasts for years.
The benefits of Douglas fir extend beyond strength. It’s also environmentally friendly, offering a sustainable option for construction. Its natural properties resist decay and insects, reducing maintenance needs. Choosing Douglas fir means you’re opting for reliability and sustainability, a combination that enhances the value of your portable building.
Premium Paint and Stain Options
The right paint and stain can transform a building’s appearance and protect it from wear. Premium options ensure that your building not only looks great but also stands up to the elements. With a range of colors and finishes, you can personalize your building’s exterior to match your style and environment. This customization adds to the building’s curb appeal and longevity.
High-quality paint and stain provide a protective barrier against moisture, UV rays, and temperature fluctuations. This means your building will maintain its appearance and resist damage over time. Investing in premium finishes is a smart choice for anyone looking to enhance both the beauty and durability of their portable structure.
On-Site Construction and Craftsmanship
Quality craftsmanship is vital for durable buildings. On-site construction ensures that each detail is attended to, resulting in a structure built to last. Skilled artisans work meticulously to assemble your building, ensuring every component fits perfectly. This attention to detail not only enhances durability but also ensures the building meets your exact specifications.
On-site construction allows for customization that pre-fabricated options can’t match. You have the flexibility to include unique design elements or structural features tailored to your needs. This process ensures that the final product is precisely what you envisioned, combining quality materials with expert craftsmanship.
Advanced Design and Visualization

3D Design Tool Features
Designing your portable building is easier with a 3D tool. This technology lets you visualize your building before it’s constructed. You can explore different layouts, finishes, and upgrades, seeing exactly how each choice affects the final design. This tool simplifies decision-making, ensuring you get a building that meets your expectations.
Using the 3D design tool is intuitive. You can adjust dimensions, add features, and experiment with colors in a realistic environment. This level of detail provides confidence in your choices, making the design process both fun and informative. It’s an invaluable resource for anyone wanting to create a truly personalized space.
AR Visualization for Realism
Augmented Reality (AR) takes visualization to the next level. By overlaying digital models onto real-world environments, AR helps you see how your building will look on-site. This technology provides a realistic preview, helping you make informed decisions about placement and aesthetics. It’s like having a virtual walkthrough before construction begins.
AR visualization allows you to assess how the building interacts with its surroundings. You can experiment with different orientations and locations, ensuring it complements your property. This tool adds a layer of realism to the design process, making it easier to create a space that blends seamlessly with its environment.
Hurricane-Resistant Portable Buildings Options
For those in areas prone to severe weather, hurricane-resistant options offer peace of mind. These buildings are designed with reinforced structures and materials that withstand high winds and impacts. This resilience ensures your building remains secure, protecting both the structure and its contents.
Choosing hurricane-resistant options means prioritizing safety without sacrificing style or functionality. These buildings incorporate advanced engineering and durable materials to provide shelter during severe weather. With these options, you can enjoy the benefits of a portable building while feeling confident in its ability to withstand nature’s challenges.
Frequently Asked Questions
Customizable design features, like adjustable layouts and upgrade options, make portable buildings adaptable. They can be tailored to fit specific needs, whether for storage, work, or living.
UPB uses quality materials like Douglas fir and premium finishes, ensuring durability. Their buildings are crafted to withstand environmental challenges, providing long-lasting performance.
Yes, UPB offers extensive customization through their 3D design tool. You can personalize size, layout, finishes, and features to create a building that matches your vision.
AR visualization overlays digital models onto real-world settings, allowing you to see how a building will look on your property. It aids in decision-making by providing a realistic preview.
Yes, UPB provides reinforced structures designed to withstand severe weather. These options prioritize safety and durability, making them ideal for areas prone to hurricanes.
Imagine more with UPB’s advanced design tools and versatile options—build beyond basics.
Aug 10, 2026
Planning a portable building today means thinking about tomorrow. Your needs will change, and your building should keep up without costly replacements. With portable building planning, you can design a space that grows with you—whether it’s an expandable tiny home, a custom storage building, or a modular cabin option. Let’s walk through how to make smart choices now that save time and money later. Open our 3D Designer to map your plan, save it, and request an instant quote.
Smart Planning for Portable Buildings

Designing with Flexibility
Imagine a building that changes as you do. With flexible design, your portable building can adapt to your evolving needs. Start by considering your current and future uses. Are you storing garden tools now but planning for a workshop later? By mapping your needs, you’ll ensure your building accommodates changes without major renovations.
One popular approach is to keep the layout simple and open. This allows for easy reconfiguration of space. For instance, you might use movable partitions or shelves. This way, you can expand or reduce different sections as required. Another option is incorporating multi-use areas which blend storage, workspace, or living zones seamlessly.
Choosing high-quality materials is crucial. Durable materials like Douglas fir ensure your building withstands time. Well-chosen finishes can also support flexibility. For example, using paints and stains that offer long-lasting protection means less maintenance.
Future-Proof Construction Techniques
Future-proofing your building involves selecting techniques that enhance longevity. It’s about making choices today that pay off tomorrow. Opt for structures with solid foundations and robust framing. This ensures your building can handle additional features or expansions down the line.
Consider energy efficiency. Insulation and windows that control temperature fluctuations reduce future energy costs. Think about your environment too. If you live in an area prone to storms, hurricane-resistant options might be essential.
Adapting construction techniques for easy installation of future technologies is also wise. This could mean leaving space for solar panels or ensuring the structure can support heavier loads if needed. By planning these elements now, you avoid costly updates later.
Customizable Building Options
Customization is key to a building that feels truly yours. It allows you to tailor every aspect, from the aesthetic to the functional. Begin with an open mind about possibilities. United Portable Buildings offers a 3D design tool to help you visualize these options.
Decide what features matter most to you. This could be additional windows for natural light, or specific door dimensions to accommodate larger items. Consider internal features too. Do you need electrical outlets for power tools or overhead lighting? How about insulation for comfort in various climates?
Don’t overlook exterior options. Different paint colors and styles can enhance your building’s appearance and durability. High-quality finishes like urethane stains add to the lifespan of your building, ensuring it looks great for years.
Adapting to Changing Needs

Modular and Expandable Designs
Modular designs offer a smart way to adapt your space over time. They allow you to add or remove sections as needed. This flexibility means you can expand your building without starting from scratch. If your family grows, or you need more storage, modular designs have you covered.
Each module is a self-contained unit. This makes it easy to mix and match components to create the perfect layout. Start with a basic structure and add modules for specific purposes, like a workshop or office. This incremental approach is not only cost-effective but also minimizes disruption.
Expandable designs are another option. They allow for easy enlargement of existing spaces. You can plan for future extensions by ensuring walls and foundations can support additional weight. This way, when you’re ready to expand, the process is straightforward and efficient.
Enhancing with Portable Building Add-Ons
Enhancing your portable building with add-ons boosts its utility and value. These add-ons can range from practical to aesthetic upgrades. Start by identifying what will serve you best. Do you need a ramp for easy access or additional shelving for organized storage?
Consider technological enhancements. Adding solar panels or advanced security systems adds value and functionality. These upgrades make your building more independent and secure. Don’t forget about comfort too. Insulation and heating options can turn a basic structure into a cozy retreat.
Explore different add-ons and how they fit into your plans. Many modular building solutions come with a variety of options. From aesthetic upgrades to functional enhancements, these add-ons make your building more versatile and enjoyable.
Planning for Growth and Upgrades
Growth planning ensures your building meets future needs. Start by forecasting potential changes. Are you planning to convert a storage space into a living area? Or perhaps you need more space for a growing business? Understanding these needs allows you to plan effectively.
Think about how you might use your building in five or ten years. Consider structural changes that can accommodate these plans. For example, reinforcing walls to support additional floors or creating flexible spaces that can be easily reconfigured.
Upgrading over time is also an option. This might mean updating the interior with modern finishes or installing new technologies. It could also involve expanding your building with additional modules. By planning for these upgrades now, you ensure a smooth transition when the time comes.
Tools and Resources for your Project

Using the 3D Shed Designer
Visualizing your dream space is crucial. The 3D Shed Designer lets you bring ideas to life before building begins. This tool helps you experiment with different layouts and features, ensuring you make the best choices.
Begin by selecting your building’s shape and size. Add windows, doors, and other elements to see how they fit. Play with interior configurations to find your ideal setup. This hands-on approach ensures your final design meets your needs.
Once satisfied, save your design and request a quote. This step gives you a clearer picture of costs and options. The 3D Designer is a powerful tool that turns ideas into reality, streamlining the planning process.
Visualize with AR Shed Viewer
Visualizing your dream space is crucial. The 3D Shed Designer lets you bring ideas to life before building begins. This tool helps you experiment with different layouts and features, ensuring you make the best choices.
Begin by selecting your building’s shape and size. Add windows, doors, and other elements to see how they fit. Play with interior configurations to find your ideal setup. This hands-on approach ensures your final design meets your needs.
Once satisfied, save your design and request a quote. This step gives you a clearer picture of costs and options. The 3D Designer is a powerful tool that turns ideas into reality, streamlining the planning process.
Financing and On-Site Construction Services
Financing options make your dream building more accessible. Many providers offer flexible payment plans, allowing you to spread costs over time. This approach makes budgeting easier and less stressful.
On-site construction services add convenience. For larger builds, professionals handle assembly and installation. This service ensures your building is constructed to high standards, giving you confidence in its durability.
Exploring these options early helps you plan effectively. It also allows for seamless integration into your project timeline. Combining financing with professional construction services ensures your building project runs smoothly from start to finish.
Frequently Asked Questions
Modular designs offer flexibility and adaptability, allowing you to expand your space as needed. They enable easy addition or removal of sections, making it simple to customize your building over time.
The 3D Shed Designer helps you visualize and plan your building layout. Select your building’s shape, size, and features, then experiment with different configurations to find your ideal design. Save your plan and request a quote when ready.
The AR Shed Viewer lets you place your building design in a real-world setting using your smartphone. This tool helps you see how your building fits into your property, ensuring it complements existing structures a
Flexible financing options allow you to spread the cost of your building over time. These plans make budgeting easier and can reduce the financial burden of a large upfront payment.
On-site construction services ensure professional assembly and installation, particularly for larger builds. This service guarantees your building is constructed to high standards, offering peace of mind regarding its durability and quality.
Ready to design your next space?
Aug 07, 2026
Too many people settle for basic storage and miss out on comfort and style. Your portable building can be more than just a box—it can fit your lifestyle and look great doing it. This guide covers smart portable building upgrades that improve comfort, layout, and curb appeal while making your space truly yours. Open our 3D Builder to design your building, preview it in your yard with AR, and request a fast, transparent quote.
Enhancing Comfort in Portable Buildings

Creating a cozy environment in your portable building starts with comfort-driven upgrades. Let’s explore some top ways to make your space more inviting and functional.
Effective Shed Insulation Techniques
Adding insulation to your shed keeps it comfortable year-round. Spray foam insulation is a popular choice because it provides excellent thermal resistance. It fills gaps effectively, reducing drafts. In comparison, radiant barrier roofs help reflect heat, keeping it cooler in the summer. Both options can significantly lower your energy bills.
When insulating, focus on areas where heat transfer occurs most. This includes the roof, walls, and floor. Use the right materials for each section. For instance, use spray foam on walls to ensure a snug fit, while a radiant barrier works best on the roof. These techniques ensure your portable building remains a pleasant retreat.
Benefits of Mini-Split HVAC Systems
Installing a mini-split HVAC system allows you to maintain a comfortable temperature without needing ductwork. These systems are efficient, providing both heating and cooling, which makes them ideal for sheds and tiny homes. They offer flexibility, as you can control the temperature in specific zones.
Mini-splits are also energy-efficient. They consume less power than traditional HVAC systems, saving you money in the long run. Moreover, they operate quietly, so you can enjoy your space without noise disruptions. This makes them a perfect upgrade for a serene environment.
Importance of Double-Pane Windows
Choosing double-pane windows for your portable building improves both comfort and energy efficiency. These windows consist of two glass panes with an air gap in between. This design reduces heat transfer, keeping your building warmer in winter and cooler in summer.
Double-pane windows also minimize noise from outside, creating a more tranquil setting. They help prevent condensation, which can lead to mold and mildew. By selecting these windows, you enhance not only comfort but also the longevity of your building.
Optimizing Layout for Functionality

Once you’ve ensured comfort, the next step is optimizing your layout for maximum functionality.
Loft Storage Solutions Explained
Loft storage adds valuable space without increasing your building’s footprint. By utilizing the vertical space, you can keep the floor area clear. Consider adding a loft above the main living area for storing seldom-used items or seasonal gear.
Lofts can be designed to fit your specific needs. Use sturdy materials to ensure safety and durability. A thoughtful loft design maximizes space while keeping it organized and accessible.
Versatile Door Options for Sheds
Doors are not just entry points; they can significantly influence your building’s functionality and style. French doors create an open, airy feel, while roll-up doors offer easy access for large equipment. Both options enhance usability and aesthetic appeal.
Consider adding transom windows above doors for additional light. These small windows bring in natural light without sacrificing privacy. Choosing the right door style can transform your shed into a versatile space tailored to your needs.
Customizable Interior Partitions
Interior partitions allow you to create distinct areas within your building. These partitions can be adjusted or removed as your needs change. Use them to separate living spaces from storage areas or to create a dedicated workspace.
Custom partitions offer flexibility. They let you modify the layout easily, adapting to evolving requirements. This adaptability makes your portable building more functional and suited to your lifestyle.
Elevating Style with Custom Choices

Finally, let’s focus on style. Custom choices can dramatically enhance your building’s appearance and charm.
Eye-Catching Metal Roofing Colors
Metal roofing not only protects your building but also offers a chance to express your style. Choose from a range of colors to match your aesthetic. Bold colors create a striking look, while classic shades offer timeless appeal.
High-quality metal roofing is durable and requires minimal maintenance. It withstands harsh weather conditions, ensuring your building looks great for years. Selecting the right color elevates your building’s curb appeal.
Stylish Tongue-and-Groove Interiors
Tongue-and-groove interiors add texture and warmth to your building. This style of paneling fits seamlessly, providing a polished look. It’s a popular choice for those seeking a rustic or cozy atmosphere.
The beauty of tongue-and-groove lies in its versatility. You can paint or stain it to suit your preference. It adds visual interest and enhances the overall interior design, making your space feel more inviting.
Adding Character with Porch Packages
A porch can dramatically change your building’s exterior, adding character and charm. Porch packages offer various styles to fit your vision. Whether you prefer a simple design or something more elaborate, a porch extends your living space outdoors.
Porches provide a spot for relaxation and entertaining. They enhance the exterior while offering functional benefits. By adding a porch, you create a welcoming entrance that boosts your building’s appeal.
Frequently Asked Questions
Spray foam insulation is often recommended due to its ability to fill gaps and provide excellent thermal resistance. It’s effective for reducing drafts and maintaining a comfortable temperature year-round.
Yes, mini-split HVAC systems can be added to most portable buildings. They are ideal because they don’t require ductwork and provide efficient heating and cooling.
Double-pane windows improve energy efficiency by reducing heat transfer. They also minimize outside noise and help prevent condensation, enhancing comfort and durability.
Jul 15, 2026
Small portable building ideas often hit a wall when space feels tight and cluttered. You want your building to work harder without feeling cramped or cluttered. This guide will show you practical ways to make a small space feel bigger through smart design and clever finishes. Learn how portable building customization with United Portable Buildings can turn even the smallest footprint into a multi-use tiny space that fits your needs perfectly. Design your building in our 3D tool, request a fast quote, or schedule a 15-minute space-planning consult today. https://www.unitedportable.com
Space-Maximizing Design Choices

When thinking about maximizing space, the right design elements can create a roomy feel. Let’s explore some smart choices that can transform your portable building.
Lofted Portable Building Benefits
Lofted portable buildings offer more than just elevated storage space. By adding a loft, you get an extra level for storing items out of the way. This leaves the main floor free for other uses. Imagine using the loft to store seasonal gear or as a cozy sleeping nook. With lofted design, your building feels bigger without changing its footprint. This approach allows you to utilize every inch efficiently, making small portable building ideas a breeze to implement.
Vertical Storage Solutions
Utilizing vertical space can free up your floor area. Shelves and pegboards on walls keep your tools and supplies organized. This type of storage turns unused wall areas into functional storage, saving floor space. Think of how much room you can save by stacking supplies upwards instead of outwards. Vertical storage solutions make a small portable building feel bigger and more organized, providing a tidy and accessible environment.
Space-Saving Doors
Traditional doors can take up valuable space. By choosing sliding or bi-fold doors, you preserve more room for other uses. These doors slide open without taking up floor space, offering a sleek design. Such options not only provide practicality but also improve the building’s aesthetics. With space-saving doors, your shed becomes both functional and appealing.
Customization for Functionality

Personalizing your space ensures that it serves your needs perfectly. Here’s how to tailor your portable building to enhance its usability.
Portable Cabin Floor Plans
Crafting the perfect cabin layout can make all the difference. By tailoring floor plans to your lifestyle, you maximize utility. Consider zones for sleeping, cooking, and relaxing in one compact area. This strategic layout allows for a tidy, efficient space that feels cozy rather than cramped. Custom floor plans turn portable cabin dreams into reality, fitting your life seamlessly.
Shed Home Office Ideas
Transforming part of your shed into a home office is a smart move for many. A dedicated workspace can boost productivity. Small touches like a comfortable chair, desk, and reliable Wi-Fi make it functional. Adding personal touches creates an inviting atmosphere. This blend of professionalism and comfort ensures your shed serves multiple purposes, making it a true multi-use tiny space.
Multi-Use Tiny Space Options

Bringing in light can completely transform a small space. Here’s how you can make your building feel larger and more inviting
Transom Windows for Sheds
Adding transom windows introduces more light without sacrificing privacy. These high-set windows let light flood in, brightening the interior. Natural light in sheds not only enhances the mood but also reduces the need for artificial lighting. With transom windows, your shed becomes a bright, welcoming space.
Porch and Overhang Options
A porch or overhang provides shade and additional outdoor living space. This extension gives you a place to relax or work outside, expanding your usable area. It’s perfect for enjoying fresh air while staying sheltered from the elements. Porches and overhangs offer the best of both worlds: protection and openness.
Natural Light in Sheds
Strategically placed windows and skylights can transform your shed into a light-filled oasis. More natural light makes spaces feel larger and more open. It’s a simple yet effective way to enhance your building’s atmosphere. By focusing on light, you create an inviting and spacious environment.
Each of these strategies contributes to a more functional and spacious portable building. By applying these ideas, your small space can deliver big results, providing both comfort and usability.
See real stories and expert wins—join the UPB community making space work.
Jul 09, 2026
Most portable buildings look alike on the surface, but the difference lies in what’s inside. When you choose high-quality portable buildings, you’re investing in durable materials like Douglas fir framing and contractor-grade craftsmanship that last for years. This post breaks down the key features that make these structures worth every dollar, from premium construction to flexible design options. Ready to build a space tailored to your needs? Design your own shed with our 3D tool and get a no-obligation quote today. United Portable Buildings
Understanding High-Quality Portable Buildings

Choosing the right portable building can seem overwhelming, but understanding what makes one high-quality can make your decision easier. Let’s explore the features that set these structures apart.
Key Construction Features
When it comes to construction, the details matter. High-quality portable buildings often include specific features like sturdy Douglas fir framing. This type of wood is known for its strength and durability, ensuring that your building stands up to the elements over time. Another key feature is precise craftsmanship, which means every joint and screw is placed with care. This attention to detail contributes to a solid structure that feels reliable.
While many buildings might look similar, these construction details make a big difference. A robust framework and careful assembly result in a space that offers both security and durability. This is a major benefit if you’re using the building to store valuable items or if you plan to spend a lot of time in it. You want a structure that you can trust to last, and with these features, you can have that confidence.
Durable Material Choices
The materials used in a portable building are just as important as the craftsmanship. High-quality buildings often feature premium materials like Douglas fir, known for its resilience and longevity. This wood choice ensures that the building can withstand harsh weather conditions without compromising its structural integrity.
Additionally, these buildings might include options such as metal roofs or durable siding that further protect against the elements. Choosing buildings with these materials can save you money in the long run, as they often require less maintenance and have longer lifespans. With such durability, your portable building becomes a wise investment, offering you peace of mind and saving costs on potential repairs.
Premium Construction Standards
Construction standards play a crucial role in determining the quality of a portable building. High standards ensure that each structure is built to last and meet rigorous safety requirements. This means that when you invest in a high-quality building, you’re not only getting a place to store your tools or create a workspace, but you’re also getting a structure that’s safe and reliable.
These premium standards often include thorough inspections and quality control checks throughout the building process. This ensures that every detail, from the materials used to the final assembly, meets the highest quality criteria. For those seeking a dependable space, investing in a building with premium standards guarantees a structure that’s built to withstand the test of time.
Customization and Design Possibilities

Designing your perfect space is an exciting journey, and with the right tools and choices, you can create a portable building that fits your needs exactly. Let’s look at how you can customize your structure.
Using the 3D Design Tool
Creating your dream space starts with visualizing it. The 3D design tool allows you to do just that. With this tool, you can experiment with different layouts and features to see what fits best. Whether you want a cozy tiny home or a versatile storage shed, you can design it all before making a commitment.
The tool is user-friendly and offers a variety of options. You can adjust dimensions, try out different door and window placements, and even see how the structure looks with various roof styles. This interactive experience lets you fine-tune every aspect of your building, ensuring that it fits your exact needs and preferences. Design your own shed and see your ideas come to life in a virtual space.
Exploring Paint and Stain Options
Once you have the structure designed, it’s time to think about finishes. Paint and stain choices can dramatically change the look and feel of your building. High-quality portable buildings offer a range of paint and stain options to choose from, allowing you to personalize the exterior to match your style.
Consider using premium paints that offer long-lasting protection against the elements. These paints not only enhance the aesthetic appeal but also add an extra layer of durability. Similarly, stains can provide a natural look while also protecting the wood from moisture and sun damage. By carefully selecting these finishes, you can ensure that your building remains beautiful and resilient for years.
Layout and Upgrade Options
Customization doesn’t end with design and color. You can tailor your portable building with various layout and upgrade options. Think about how you plan to use the space: do you need extra windows for natural light, or perhaps an electrical package for a workshop setup?
High-quality portable buildings offer numerous upgrades to enhance functionality. Whether it’s adding insulation for comfort, installing shelves for organization, or choosing a more durable roof material, these options let you create a space that truly meets your requirements. By investing in the right upgrades, your building becomes not just a structure, but a tailored solution that supports your lifestyle.
Long-term Value and Investment

Investing in a high-quality portable building goes beyond immediate needs. It’s about securing long-term value and ensuring your investment pays off over time. Here’s how these buildings offer lasting benefits.
Transparent Pricing and Financing
Understanding the cost of your portable building is crucial. Transparent pricing means you know exactly what you’re paying for, without hidden fees. This clarity helps you budget effectively and ensures that you’re getting value for your money.
Moreover, flexible financing options make it easier to afford the building you want. Whether you’re paying upfront or through installments, these options provide financial flexibility. This means you can invest in a quality structure without straining your finances, making it a practical decision for many homeowners.
Delivery, Setup, and On-Site Construction
The process of getting your building should be smooth and hassle-free. High-quality portable buildings come with reliable delivery and setup services. This means your building is transported safely and assembled correctly, ensuring it’s ready for use as soon as possible.
In some cases, on-site construction might be necessary, especially for larger builds. Having skilled professionals handle this ensures that the building is constructed to meet all safety standards and your specific requirements. This level of service eliminates stress and guarantees that your portable building is set up for success.
Customer Testimonials and Satisfaction
Nothing speaks more to the quality of a product than the satisfaction of its customers. Many people have found great value in high-quality portable buildings, praising their durability, design options, and overall performance. These testimonials highlight not only the product’s excellence but also the positive experiences with customer service.
Choosing a building with a track record of happy customers gives you confidence in your decision. You know you’re getting a product that others have found reliable and useful. This kind of feedback is invaluable when making an investment, as it reassures you of the long-term benefits you’ll enjoy.
In conclusion, investing in a high-quality portable building is a decision that pays off in durability, customization, and value. With options to design your space exactly as you need and the assurance of premium materials and construction, you can create a structure that lasts. Whether you need a storage solution, a tiny home, or a workspace, these buildings deliver.
See real stories and expert wins—join the UPB community making space work.

Jun 30, 2026
Choosing the right portable building dealer can feel overwhelming with so many options out there. You want a company that offers quality, customization, and dependable service without hidden surprises. This guide breaks down exactly what to look for, so you can compare shed dealers confidently and find your perfect fit. Stick with us, and you’ll learn how to make smart choices that lead to a building you’ll love for years. Check out our process here.
Evaluating Portable Building Dealers

Choosing a portable building dealer involves more than just looking at prices. It’s about finding a partner who offers quality and customization. Let’s explore the key qualities that will guide you in making the right choice.
Key Qualities to Look For
First, look for dealers who prioritize customer satisfaction. They should offer clear communication and transparent pricing. Quality assurance is crucial: ensure they use premium materials like Douglas fir. Also, consider if they offer customizable options tailored to your needs.
Best Portable Building Company Options
Exploring your options? Check if the dealer has a solid track record. United Portable Buildings, for instance, offers durable, customizable structures. Their 3D design tool is a game-changer, allowing you to visualize your dream building. Most people overlook this, but it’s essential for ensuring your building matches your vision.
Portable Building Checklist Insights
Creating a checklist can streamline your decision. Include factors like material quality, customization options, and dealer support. Many buyers skip this step, yet it’s vital for making an informed choice. This checklist becomes your go-to guide for comparing dealers.
Customization and Quality Considerations

Customization and quality are two sides of the same coin. They ensure your building fits your needs perfectly and stands the test of time. Let’s delve into these essential aspects.
The Importance of Customizable Sheds
When you choose customizable sheds, you’re investing in flexibility. Imagine designing a space that fits your exact needs, whether it’s a workspace or a tiny home. Customization transforms your vision into reality, making your building unique.
Benefits of Douglas Fir Framing
Douglas fir is a preferred choice for its strength and durability. It withstands harsh conditions, ensuring your structure remains intact for years. This material choice reflects a commitment to quality, often missed by other dealers.
Painted and Stained Sheds Advantages
Painted and stained options add a touch of personal style while protecting the wood. This not only enhances the aesthetic appeal but also extends the life of your building. It’s a small detail with a big impact, often underestimated by buyers.
Finalizing Your Purchase

Finalizing your purchase involves understanding the financial and logistical aspects. This ensures a smooth transition from planning to actualization of your new building.
Portable Building Financing Tips
Financing your building doesn’t have to be stressful. Look for dealers who offer flexible options like rent-to-own. This makes purchasing accessible, even if you’re on a budget. Financing can be a deal-breaker, so prioritize this in your decision-making process.
Delivery and Setup Sheds Explained
Understanding delivery and setup is crucial. Choose a dealer who provides clear timelines and reliable service. A seamless setup ensures your building is ready for use without unnecessary delays. Don’t let overlooked setup details hinder your project.
Understanding Portable Building Warranty
A solid warranty offers peace of mind, covering potential issues that might arise. Ensure your dealer provides comprehensive coverage. This aspect of the purchase is often overlooked but is essential for long-term satisfaction.
By following this guide, you’ll make a smart choice. Your portable building will not only meet your needs but exceed your expectations, aligning with United Portable Buildings’ promise of quality and customization.
See real stories and expert wins—join the UPB community making space work.
Jun 29, 2026
You want a portable building that fits your storage needs and feels like home. Most options force you to choose one or the other, but a dual-purpose shed cabin can do both without compromise. We’ll guide you through smart layout planning, zoning rules, site prep, and more to create a space designed just for you. Design yours in our 3D Builder today and get an instant quote at United Portable Buildings.
Smart Layout and Design

Creating a dual-purpose shed cabin starts with clever layout planning. You want a space that offers both functionality and comfort.
Dual-Purpose Shed Cabin Planning
When planning your dual-purpose shed cabin, think about how you’ll use the space. Will it be a cozy retreat or a practical storage area? Start by sketching out your ideas. Use a 3D design tool to visualize different configurations. This helps ensure your space is both efficient and inviting.
Consider adding a small kitchenette or a fold-out bed if you plan to use it as a living area. For storage, think about built-in shelves or cabinets that maximize vertical space. Adding large windows can bring in natural light, making the space feel larger and more inviting. These design choices can transform a simple shed into a comfortable living area while maintaining its practical storage function.
Customizable Portable Buildings Features
Customizable features are key to making your portable building truly yours. United Portable Buildings offers a variety of options to fit your needs. You can choose from different materials, layouts, and finishes. This ensures your building matches your style and requirements.
For those looking to create a space for relaxation, consider adding a porch or deck. This not only adds charm but also extends your living area outdoors. For storage-heavy designs, consider robust shelving and easy-access doors. With customization, the possibilities are endless, allowing you to craft a portable building that truly reflects your needs and taste.
Portable Cabin Layout Planning
A well-planned layout is crucial for your portable cabin. Start by identifying your main needs. Is it more important to have open space or plenty of storage? Once you have a clear idea, you can arrange the interior accordingly.
For a balanced approach, you might allocate one side for living and the other for storage. Use partitions or furniture to define areas without closing them off entirely. This keeps the space open and versatile. Planning your layout carefully ensures you get the most out of your dual-purpose cabin, serving both as a cozy retreat and a functional storage unit.
Zoning, Permits, and Site Prep

Before setting up your portable building, it’s vital to understand zoning laws and prepare your site properly to avoid any issues later.
Zoning and Permits for Sheds
Zoning laws can vary greatly depending on where you live. It’s important to check local regulations before starting your project. You might need a permit to install a portable building, especially if it’s intended for living space. Contact your local zoning office to get the necessary details.
Being informed about zoning and permits can save you from costly mistakes and ensure your project goes smoothly. Knowing what’s required will help you avoid headaches and get your building set up without delays.
Preparing Your Site for Setup
A well-prepared site makes all the difference. Start by leveling the ground where your building will sit. This ensures stability and longevity. Remove any debris or obstacles to create a clean, safe area for construction.
Consider the location carefully. A spot with good drainage and easy access is ideal. Preparing your site thoroughly not only makes the setup process smoother but also extends the life of your building. For more tips, visit Do It Yourself.
On-Site Construction Services
On-site construction services can simplify the process significantly. United Portable Buildings offers flexible options to suit your needs. Whether you’re looking for a simple setup or a more complex installation, our team can help.
Opting for professional services ensures that your building is assembled correctly and safely. This takes the pressure off you and guarantees that your dual-purpose shed cabin is ready to enjoy as soon as possible.
Insulation, Utilities, and Finishes

Insulating your cabin and adding utilities are essential for comfort. Finishes complete the look and feel of your space.
Insulation and Utilities for Cabins
Proper insulation is essential, especially if you plan to use your cabin year-round. Insulation keeps it warm in winter and cool in summer, making it comfortable in any season. Adding basic utilities like electricity and plumbing can turn your cabin into a fully functional living space.
Consider using eco-friendly insulation materials for better energy efficiency. Installing solar panels can be a great addition if you’re looking to go green. These upgrades not only improve comfort but also add value to your portable building.
Durable Materials and Finishes
Choosing durable materials ensures your building stands the test of time. Opt for high-quality wood like Douglas fir for framing. It’s strong and reliable. For finishes, select paints and stains that can withstand harsh weather.
United Portable Buildings offers a range of paint and stain options with long life expectancies. This not only enhances the appearance but also protects your investment. Durable materials and finishes are crucial in maintaining the beauty and functionality of your portable building.
Future Upgrades and Customization Options
As your needs change, your portable building can adapt. Planning for future upgrades ensures your space remains useful. Think about adding more shelves or converting a storage area into a small office.
Customization options are vast, allowing you to modify your building whenever necessary. This flexibility is a significant advantage of choosing a portable building. With the right planning and materials, your dual-purpose shed cabin can evolve with you, providing lasting value and satisfaction.
For more insights on planning and customizing your dual-purpose shed cabin, explore Little Fawn LLC and Southern Living House Plans. Ready to create your perfect space? Visit United Portable Buildings for more information on designing and quoting your dream portable building.
See real stories and expert wins—join the UPB community making space work.
Jun 23, 2026
Choosing a custom portable building can feel overwhelming with so many options. You want a space that fits your needs perfectly, whether it’s for storage, a tiny home, or a workshop shed. This guide walks you through sizing, materials, climate considerations, and upgrades, so you can design a building that works for you. Ready to see how United Portable Buildings makes customization simple and transparent? Let’s get started.
Choosing the Perfect Size

Understanding the size of your new building is crucial. You need to consider your current needs while also thinking about future possibilities.
Assessing Your Space Needs
Start by measuring the area where you plan to place your portable building. Think about what you’ll store or do inside. Are you planning to use it for a workshop shed or as a tiny home? Imagining the space filled with your belongings can help you visualize the size you need.
Consider using our 3D design tool to visualize your custom portable building. This tool allows you to experiment with different layouts and dimensions. It’s a great way to ensure you’re making the most of your space.
Planning for Future Use
Do you see your needs changing over time? Perhaps you’re planning to expand your hobby or need extra storage in the future. Planning for these changes now can save you effort later.
Consider the potential for growth. You might start with a garden shed but eventually use it as a studio shed. This foresight can make your investment more valuable.
Selecting Quality Materials

Choosing the right materials is essential for a durable, long-lasting building. Consider both the aesthetics and the practical benefits.
Exploring Premium Options
When it comes to materials, quality matters. Using solid materials like Douglas fir framing can significantly increase the durability of your building. This choice ensures your structure withstands the test of time and weather conditions.
Don’t overlook the benefits of a metal roof upgrade. Metal roofs offer longevity and require less maintenance, making them a wise investment.
Understanding Climate Considerations
Your building must withstand local climate conditions. If you’re in a hurricane-prone area, consider our hurricane-resistant models. These models are designed to offer extra protection against severe weather.
Choosing materials that align with your climate ensures that your building remains in top condition for years. It’s a practical way to safeguard your investment.
Customization and Upgrades

Customization allows you to create a building that truly meets your needs. Explore our tools and options for making it uniquely yours.
Benefits of Our 3D Design Tool
Our 3D design tool is a game-changer. It gives you the power to design your building online, making it easy to see how different options look together. You can experiment with colors, layouts, and features without commitment.
This tool provides a clear picture of your future building. It helps you make informed decisions, ensuring that every detail fits your vision perfectly.
Adding Value with Upgrades
Think about the additional features that could enhance the value of your portable building. Upgrades like enhanced insulation or electrical packages can make your space more comfortable and functional.
These features not only add convenience but also increase the building’s resale value. Investing in quality upgrades pays off in the long run, making your space more enjoyable and practical.
In summary, choosing the right custom portable building involves careful consideration of size, materials, and available upgrades. With tools like our 3D design tool and options for premium materials, you can create a space that meets your current needs and adapts to future changes. Remember, the right building offers flexibility and durability, enhancing your lifestyle while providing peace of mind.
See real stories and expert wins—join the UPB community making space work.

Jun 19, 2026
Most portable buildings look the same—but the difference is in what you build them with. Choosing premium materials like Douglas fir framing and galvanized hardware means your storage building, tiny home, or cabin stands strong through storms and seasons. We’ll show you why these durable portable buildings last longer with less upkeep and how you can design a custom space that fits your needs perfectly. Design yours in our 3D Builder and get an instant quote today.
🖥️ Launch our 3D Design Tool & Get an Instant Quote
The Power of Premium Materials

Choosing the right materials can make all the difference. When you opt for high-quality materials, your building becomes a lasting investment. Let’s explore why these materials are essential.
Long-Term Durability Explained
With Douglas fir framing, your building gains extra strength. This type of wood is known for its durability and can handle the weight and pressure better than other materials. You might be thinking, “Why does this matter?” Well, a strong frame means your building can stand the test of time. Plus, using galvanized hardware ensures that bolts and screws resist rust. This keeps the structure secure, even as years go by. These elements together provide a building that remains solid for decades.
Weather Resistance Benefits
Weather can be unpredictable. That’s why having weather-resistant construction is a game-changer. Metal roofing and architectural shingles can protect your building from harsh weather. These materials are designed to withstand heavy rain, strong winds, and even snow. Think about it: no more worrying about leaks or damage after a storm. Your building stays safe, and so do your belongings, thanks to sturdy construction.
Low Maintenance Advantages
Who wants to spend weekends on building upkeep? By choosing high-quality paint and stain, like those offered by United Portable Buildings, you cut down on maintenance time. These finishes last longer, so you won’t have to repaint every few years. With a treated floor system, the flooring resists moisture and pests, saving you time and effort in the long run. The less you have to maintain, the more you can enjoy your space!
Customizable Solutions for Every Need

Every person has unique needs. That’s why customization is key. Let’s dive into how you can tailor your building to fit your specific requirements.
Designing Storage Buildings
Need extra space for your tools or equipment? Portable storage buildings are the solution. You can design a shed to fit exactly what you need to store. From garden tools to seasonal decor, everything has its place. You decide the layout, making it uniquely yours. Picture this: no more clutter in your garage, just tidy, organized storage.
Exploring Tiny Homes and Cabins
Tiny homes and cabins offer a cozy retreat. Imagine downsizing without compromising comfort. These spaces can be fully customized with features like lofts or porches. They make perfect vacation spots or full-time residences for those seeking simplicity. The charm of a tiny home is in its efficient design, providing everything you need in a small, delightful package.
Flexible Financing and On-Site Construction
Building your dream space is easier with flexible financing options. Spread the cost over time, making it affordable for any budget. Plus, on-site construction means your building is assembled right where you want it. This convenience saves you time and hassle. You get a custom building without the stress of traditional construction.
Getting Started with United Portable Buildings

Ready to bring your vision to life? United Portable Buildings makes it simple. Here’s how to begin your journey.
Using Our 3D Design Tool
Visualizing your building is easy with our 3D design tool. You can customize every aspect, from dimensions to finishes. The tool lets you see your design in real-time, ensuring it meets your needs before you build. You’ll have peace of mind knowing exactly what you’re getting.
Requesting a Quote and Consultation
Once you have your design, getting a quote is the next step. Our team is ready to help with any questions, ensuring you understand all costs involved. A consultation can guide you through the process, making sure everything aligns with your vision. It’s a smooth, transparent experience from start to finish.
Exploring Hurricane-Resistant Models
In areas prone to severe weather, hurricane-resistant models offer added security. These buildings are reinforced to withstand extreme conditions, providing safety and durability. You can rest easy knowing your building is prepared for whatever nature throws its way.
In conclusion, premium materials transform portable buildings into lasting, low-maintenance investments. With customizable options, you can create a space that’s perfect for your needs. Ready to start? Design your own with United Portable Buildings and enjoy the benefits of quality craftsmanship today!
Set your standards high—choose UPB’s craftsmanship for your custom build needs.
Jun 09, 2026
Portable building delivery can feel like a guessing game if you don’t know what to expect. Many customers worry about damage, delays, or tricky setups when their storage building or tiny home arrives. We’ll walk you through how United Portable Buildings manages every detail—from Douglas fir framing to on-site leveling—to keep surprises out and quality in. By the end, you’ll be ready to design your perfect space with confidence and request a quote that fits your needs.

When choosing a portable building, quality assurance is key. It starts with the build and ends with your building ready to use on-site. Let’s dive into how United Portable Buildings ensures excellence every step of the way.
Building Quality & Craftsmanship
Your building starts with high-quality materials. Douglas fir framing provides strength and durability, ensuring your structure stands the test of time. You can trust this wood for its resilience and sturdiness. Each piece is expertly crafted by skilled builders who take pride in their work.
Precision goes into every detail. Windows and doors are set just right. The finish? Flawless. With these standards, your building doesn’t just meet expectations, it exceeds them. This craftsmanship means you’re investing in a space that’s built to last.
Transport & Delivery Expectations
Worried about transport? Fear not. Our portable building delivery process is streamlined and secure. We use specially equipped trailers to move your structure safely, avoiding any hiccups along the way. From start to finish, your building is treated with care.
Timing matters. Most people think delivery is unpredictable, but with us, it’s punctual. You’ll get a clear timeframe, minimizing waiting and stress. Expect updates and clear communication all the way.
On-Site Setup & Final Checks
Once on-site, the setup is swift and thorough. Our team handles every aspect, from unloading to positioning your building perfectly. They ensure it’s level and stable, ready for immediate use.
Final checks are crucial. We inspect every inch to confirm quality. This attention to detail guarantees that when we leave, you’re left with a space you can rely on. Ready for the next steps? We’re just getting started.
Customization & Design Tools

Creating a space that fits your needs is easier than ever with our design tools. Let’s explore how you can craft your dream building with precision and ease.
3D Design Tool Features
Imagine designing your building in 3D! Our 3D design tool lets you visualize every detail. Choose wall colors, add windows, or change the layout. It’s like building with virtual bricks, making your ideas come to life.
Instant pricing keeps it transparent. As you design, watch costs update in real-time. This feature helps you stick to your budget while getting exactly what you want. Designing has never been this fun and straightforward.
Visualize Your Next Buildings with United Portable Buildings
Want to see how your building looks in your backyard? Try our AR (Augmented Reality) visualization. It’s as simple as pointing your phone. Walk around your virtual building to see how it fits your space.
This tool challenges the norm. Most people plan with sketches, but AR offers a real-world view. It’s an exciting way to play with design and ensure everything is just right. Step outside the box and into your future space.
Flexible Financing & Options
Financing shouldn’t be a barrier. We offer flexible plans tailored to your needs. Whether you’re looking for a short-term or long-term solution, we’ve got options to make it happen.
Our transparent pricing means no hidden fees. You know exactly what you’re paying for. This clarity builds trust, ensuring you’re comfortable and confident in your investment. Ready to make your dream a reality? Let’s get started.
Preparing for Your New Structure

Preparation is the key to a smooth delivery. Let’s explore what you need to set the stage for your new building, from site readiness to what happens on delivery day.
Site Preparation for Sheds
Your site needs to be ready. Clear the area of debris and ensure the ground is level. This simple step guarantees a perfect setup and long-lasting stability for your storage building delivery.
Consider access. Make sure delivery trucks can get to your site easily. This foresight prevents any last-minute hitches. A prepared site means your building arrives without a hitch, ready to serve you well.
Delivery Checklist Essentials
A checklist keeps delivery stress-free. Confirm details like delivery date and time. Double-check site readiness and clear access paths. This attention to detail ensures everything goes smoothly on the big day.
Most people overlook these steps, but they’re crucial. Being prepared saves time and prevents potential headaches. With a checklist in hand, your delivery is just another step toward enjoying your new space.
Scheduling and Final Steps
Timing is everything. Schedule your delivery at a convenient time, ensuring you’re present to oversee the process. Your involvement makes a difference, providing peace of mind.
Once delivered, double-check the setup. Make sure everything is just as you envisioned. This final step wraps up the process, leaving you with a space ready to use and enjoy. Now, you’re all set to make the most of your new structure!


